
Deirdre Powers
Lic. Real Estate Salesperson
BEDS2
BATHS1 full 1 partial
SQUARE FEET1,190
MLS#B1701166
STATUSActive
PROPERTY TYPEResidential - Single Family
SCHOOLKenmore-Tonawanda Union Free District
Property Description
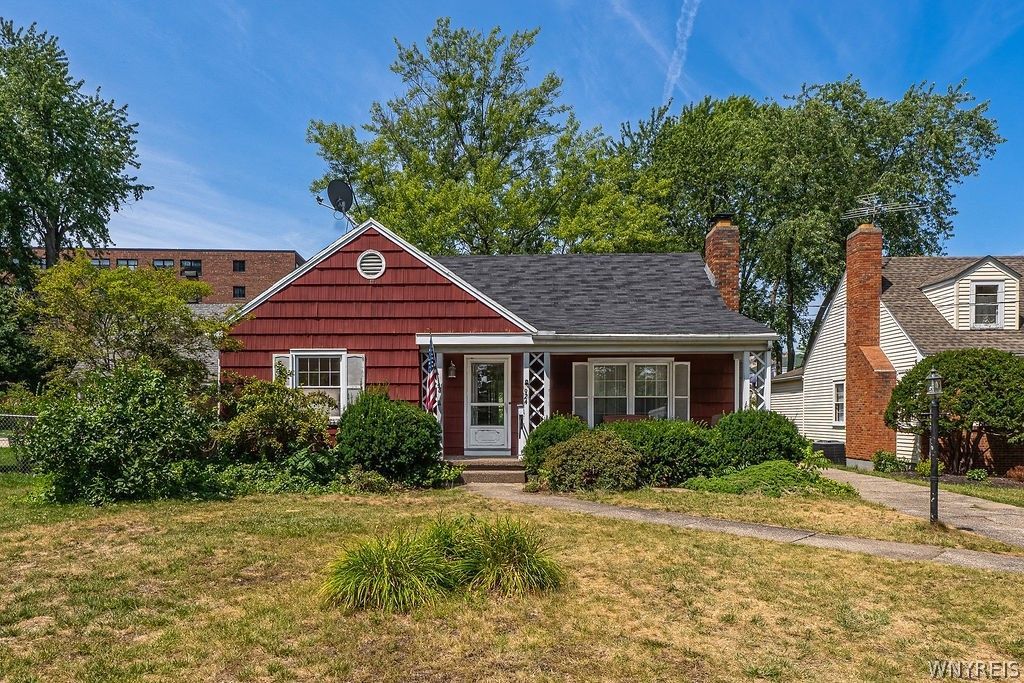
2-bedroom home offering comfortable, easy living! The main level features a bright living area, two spacious bedrooms, a full bath, living room, kitchen, dining room and a sunroom filled with natural light-perfect for relaxing, entertaining, or enjoying your morning coffee. The partially finished basement includes a convenient half bath and provides additional living space ideal for a recreation or a home office. Situated on a nice-sized lot with plenty of room for outdoor enjoyment. This property also features a 1.5-car detached garage for parking and extra storage. A wonderful opportunity for first-time buyers, downsizers or anyone looking for a home that has great potential. Showings start immediately, offers if any due Monday August 3rd by 3:00 p.m. OPEN HOUSE, Sunday, August 2, 2026, from 11:00 a.m. - 1:00 p.m.
Property Features
Property Type: Residential - Single Family
Basement: Full, PartiallyFinished, SumpPump
Fireplaces: 1
Garage: 1.5
Heating: Gas, ForcedAir
Home Style: Ranch
Lot Size: 0.26 Acres
Roof Type: Asphalt, Shingle
Stories: 1.0
Taxes: $5,760
Year Built: 1952
Amenities
CedarClosets
EatInKitchen
SeparateFormalLivingRoom
PullDownAtticStairs
BedroomOnMainLevel
ConcreteDriveway
Feature Descriptions
Appliances: Dryer, ElectricOven, ElectricRange, GasWaterHeater, Microwave, Refrigerator, Washer
Exterior: AtticCrawlHatchwaysInsulated, ShakeSiding, CopperPlu
Flooring: CeramicTile, Hardwood, Varies
Laundry: InBasement
Lot: NearPublicTransit, Rectangular, RectangularLot
Lot Dimensions: 56X198
Parcel#: 146489-053-780-0002-016-000
Parking: Detached, Garage
Parking Notes: Detached, Garage
Patio/Porch: Covered, Porch
Sewer: Connected
Utilities: CableAvailable, HighSpeedInternetAvailable, SewerConnected, WaterConnected
Water: Connected, Public
Local Schools
High School: Kenmore West Senior High
School District: Kenmore-Tonawanda Union Free District
Listed By / Shown By
Listing By
Agency Name: MJ Peterson Real Estate Inc.

Shown By
Agent Name: Deirdre Powers
Agent Phone: (716) 472-3572
Estimate Your Payment
Estimated Payment
$ 958.02 per month $422.64 Principal & Interest $480.00 Property Tax $55.39 Homeowner's InsuranceChange Payment Information
Privacy Policy / DMCA Notice / ADA Accessibility


This site is hosted, designed and copyright
© 1994 - 2026 by
Delta Media Group, Inc. -- Patent Pending --
924 Delaware Road | MLS# B1701166
This single family home located at 924 Delaware Road, Tonawanda, NY 14223 is currently listed for sale by MJ Peterson Real Estate Inc., with an asking price of $189,900. This property was built in 1952 and has 2 bedrooms and 1 full and 1 partial baths with 1190 sq. ft. Delaware Road is located within the Kenmore-Tonawanda Union Free District school district. Search Tonawanda real estate on dpowers.mjpeterson.com today.