
Deirdre Powers
Lic. Real Estate Salesperson
BEDS4
BATHS2 full
SQUARE FEET1,656
MLS#R1699761
STATUSActive
PROPERTY TYPEResidential - Single Family
SCHOOLCanandaigua
Property Description
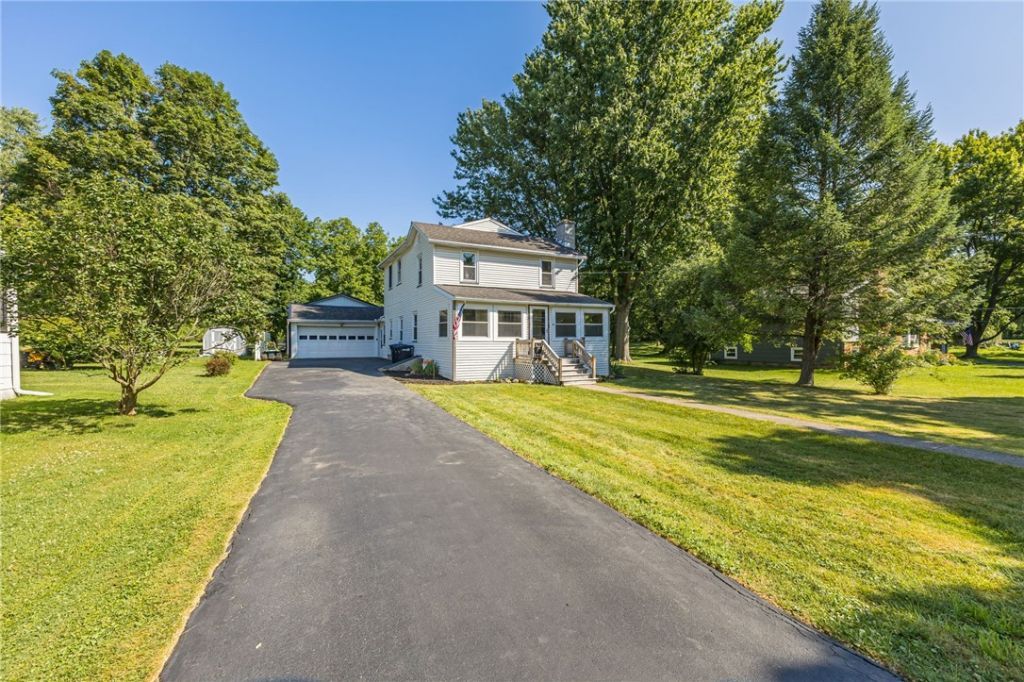
OPEN HOUSE: Saturday, July 25th, 11:00 AM-12:30 PM Featuring 4 bedrooms, 2 full baths this charming Colonial combines versatility with timeless appeal. The home offers beautiful hardwood floors, a warm and inviting great room with a wood stove, and a flexible first-floor office or potential fifth bedroom. Enjoy the added living space of the enclosed three-season porch, perfect for relaxing year-round. Step outside to a beautiful deck and expansive backyard offering plenty of room to enjoy the outdoors-an ideal setting for entertaining, gardening, or simply unwinding at home. The impressive garage/workshop features separate electric service, heavy insulation, and multiple access points, including two overhead doors, making it perfect for hobbyists, collectors, contractors, or home-based businesses. Conveniently located just minutes from Canandaigua Lake, downtown shopping, restaurants, and the expressway, this unique property offers the perfect combination of charm, functionality, and location. No negotiations until 7/27/26 at 1:00pm
Property Features
Property Type: Residential - Single Family
Basement: Full, Sump Pump
Fireplaces: 1
Garage: 2
Heating: Gas, Forced Air
Home Style: Colonial, Two Story
Lot Size: 0.57 Acres
Roof Type: Asphalt
Stories: 2.0
Taxes: $6,784
Year Built: 1880
Amenities
Ceiling Fan(s)
Entrance Foyer
Separate/Formal Living Room
Great Room
Country Kitchen
Living/Dining Room
Programmable Thermostat
Workshop
Blacktop Driveway
Deck
Enclosed Porch
Fence
Play Structure
Porch
Feature Descriptions
Accessibility: No Stairs
Appliances: Dryer, Dishwasher, Gas Cooktop, Gas Oven, Gas Range, Gas Water Heater, Washer
Days on Site: 2
Exterior: Vinyl Siding, PEX Plumbing
Fencing: Partial
Flooring: Carpet, Hardwood, Tile, Varies
Laundry: Main Level
Lot: Rectangular, Rectangular Lot, Residential Lot
Lot Dimensions: 70X346
Parcel#: 320200-070-020-0003-030-001
Parking: Electricity, Garage, Heated Garage, Storage, Workshop in Garage
Parking Notes: Electricity, Garage, Heated Garage, Storage, Workshop
Patio/Porch: Deck
Sewer: Connected
Utilities: High Speed Internet Available, Sewer Connected, Water Connected
Water: Connected, Public
Local Schools
School District: Canandaigua
Listed By / Shown By
Listing By
Agency Name: Crane Realty
Agency Contact: 585-748-4888
Shown By
Agent Name: Deirdre Powers
Agent Phone: (716) 472-3572
Agency Title: MJ Peterson Real Estate

Estimate Your Payment
Estimated Payment
$ 1,282.49 per month $634.06 Principal & Interest $565.33 Property Tax $83.10 Homeowner's InsuranceChange Payment Information
Privacy Policy / DMCA Notice / ADA Accessibility


This site is hosted, designed and copyright
© 1994 - 2026 by
Delta Media Group, Inc. -- Patent Pending --
82 Chapel St | MLS# R1699761
This single family home located at 82 Chapel St, Canandaigua, NY 14424 is currently listed for sale with an asking price of $284,900. This property was built in 1880 and has 4 bedrooms and 2 full baths with 1656 sq. ft. Chapel St is located within the Canandaigua school district. Search Canandaigua real estate on dpowers.mjpeterson.com today.