
Deirdre Powers
Lic. Real Estate Salesperson
BEDS4
BATHS2 full
SQUARE FEET1,856
MLS#B1695034
STATUSPending
PROPERTY TYPEResidential - Single Family
SUBDIVISIONHolland Land Companys Sur
SCHOOLEast Aurora
Property Description
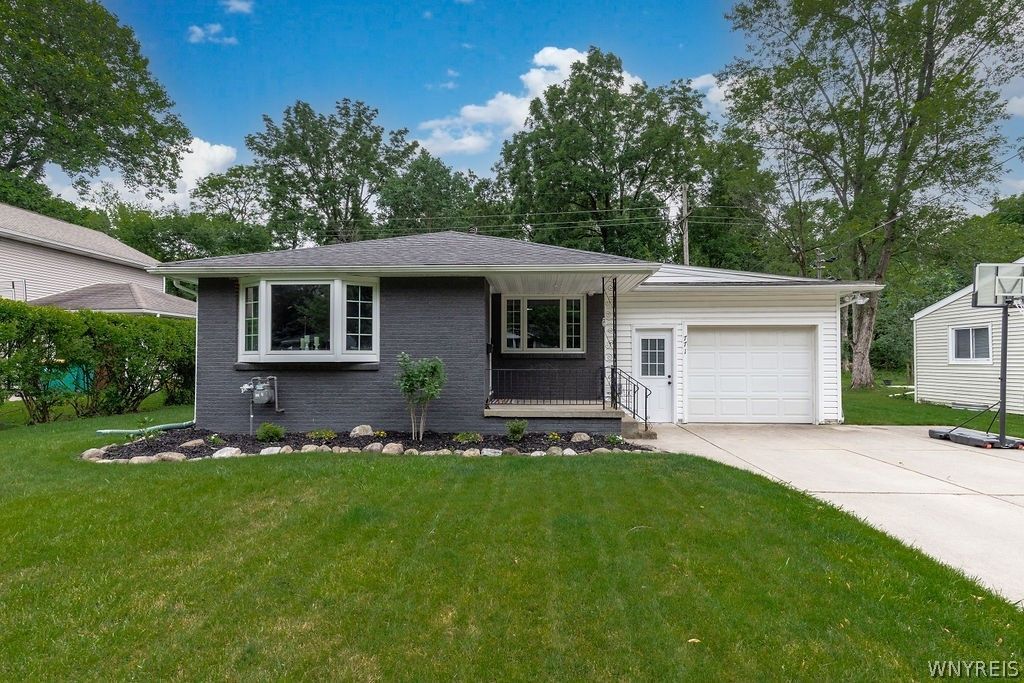
Amazing, super spacious ranch on a quiet village street. Updated, fully appliance equipped kitchen with quartz counters, updated LVP flooring in Living room, dining room, and kitchen. Two full beautifully updated baths with ceramic tile. Primary bath has walk-in shower. Office or small bedroom towards front of house. Three huge bedrooms to rear, all with sliding glass doors. Sunken bedroom has a gas fireplace and built in bookshelves (could be a family room) with a doorway to another flex room for workouts, studio, office or a sitting area, etc. This room will be completed with beadboard paneling and a floor prior to closing. A very flexible floor plan. Full unfinished basement. Roof - 2017 (tear off), furnace - 6 years, AC-4 years. 23x16 deck overlooks private back yard. 8x6 covered front porch, shed. Maintenance free exterior. Don't miss this one! Way bigger than it looks! Walk to park and pickleball on Warren Drive.
Property Features
Property Type: Residential - Single Family
Basement: Full
Cooling: CentralAir
Fireplaces: 1
Garage: 1.5 car attached
Heating: Gas, ForcedAir
Home Style: Ranch
Lot Size: 0.24 Acres
Roof Type: Architectural, Shingle
Stories: 1.0
Taxes: $7,454
Year Built: 1960
Amenities
CedarClosets
CeilingFans
SeparateFormalDiningRoom
EatInKitchen
SeparateFormalLivingRoom
SlidingGlassDoors
Skylights
BedroomOnMainLevel
BathInPrimaryBedroom
MainLevelPrimary
ConcreteDriveway
Deck
Feature Descriptions
Appliances: Dryer, Dishwasher, GasOven, GasRange, GasWaterHeater, Refrigerator, Washer
Days on Site: 16
Door Features: SlidingDoors
Exterior: BlownInInsulation, Brick, VinylSiding, CopperPlumbing
Flooring: Carpet, LuxuryVinyl, Varies
Laundry: InBasement
Lot: NearPublicTransit, Rectangular, RectangularLot, ResidentialLot
Lot Dimensions: 65X158
Parcel#: 142401-165-170-0004-021-000
Parking: Attached, Garage, Driveway, GarageDoorOpener
Parking Notes: Attached, Garage, Driveway, GarageDoorOpener
Patio/Porch: Covered, Deck, Porch
Sewer: Connected
Utilities: CableAvailable, ElectricityConnected, HighSpeedInternetAvailable, SewerConnected, WaterConnected
Water: Connected, Public
Window: Skylights
Local Schools
High School: East Aurora High
Middle School: East Aurora Middle
Elementary School: Parkdale Elementary
School District: East Aurora
Listed By / Shown By
Listing By
Agency Name: Howard Hanna WNY Inc.
Agency Contact: 716-863-2110
Shown By
Agent Name: Deirdre Powers
Agent Phone: (716) 472-3572
Agency Title: MJ Peterson Real Estate

Estimate Your Payment
Estimated Payment
$ 1,728.50 per month $979.03 Principal & Interest $621.17 Property Tax $128.30 Homeowner's InsuranceChange Payment Information
Privacy Policy / DMCA Notice / ADA Accessibility


This site is hosted, designed and copyright
© 1994 - 2026 by
Delta Media Group, Inc. -- Patent Pending --
771 Martin Drive | MLS# B1695034
This single family home located at 771 Martin Drive, East Aurora, NY 14052 is currently listed for sale with an asking price of $439,900. This property was built in 1960 and has 4 bedrooms and 2 full baths with 1856 sq. ft. Martin Drive is located in the Holland Land Companys Sur subdivision within the East Aurora school district. Search Holland Land Companys Sur real estate on dpowers.mjpeterson.com today.