
Deirdre Powers
Lic. Real Estate Salesperson
BEDS3
BATHS1 full 1 partial
SQUARE FEET1,496
MLS#B1700993
STATUSActive
PROPERTY TYPEResidential - Single Family
SCHOOLNiagara Falls
Property Description
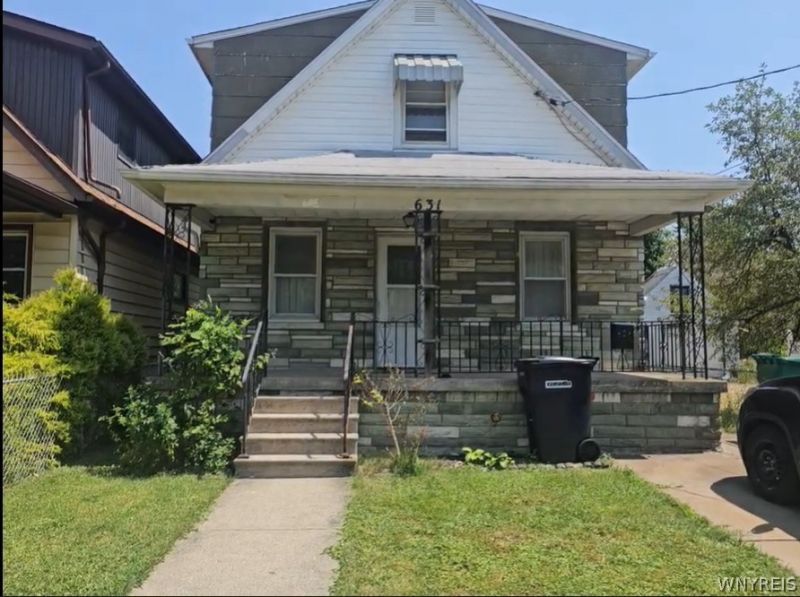
Welcome to this charming 3-bedroom, 1.5-bathroom single-family home bursting with opportunity! Step inside the main level to find a spacious carpeted living room, a formal dining room, a cozy family room, a main-floor bedroom, full bath, and an eat in kitchen featuring stylish vinyl hardwood flooring. Upstairs, you'll find 2 additional carpeted bedrooms and a convenient 1/2 bath. ?Outside, enjoy off-street parking with your own private driveway and a fenced yard perfect for pets, play, or relaxation. ?Situated just two houses across from Hyde Park, right off the bus line, and only 5 minutes from I-90, the location simply can't be beat for convenience and recreation. Whether you're a first-time homebuyer, looking for a second property, or adding a solid asset to your investment portfolio, this home is ready for you to make it your own. Don't miss out on this fantastic opportunity!
Property Features
Property Type: Residential - Single Family
Basement: Partial
Fenced: Yes
Heating: Gas, Forced Air
Home Style: Bungalow, Two Story
Lot Size: 0.07 Acres
Roof Type: Asphalt, Shingle
Stories: 2.0
Taxes: $1,764
Year Built: 1929
Amenities
Ceiling Fan(s)
Eat-in Kitchen
Separate/Formal Living Room
Concrete Driveway
Fully Fenced
Feature Descriptions
Appliances: Electric Water Heater
Days on Site: 1
Exterior: Shake Siding, Stone
Fencing: Full
Flooring: Carpet, Varies, Vinyl
Laundry: In Basement
Lot: Near Public Transit, Rectangular, Rectangular Lot, Residential Lot
Lot Dimensions: 30X105
Parcel#: 291100-159-028-0001-041-000
Parking: No Garage
Parking Notes: No Garage
Sewer: Connected
Utilities: Sewer Connected, Water Connected
Water: Connected, Public
Local Schools
School District: Niagara Falls
Listed By / Shown By
Listing By
Agency Name: HUNT Real Estate Corporation
Agency Contact: 716-602-7865
Shown By
Agent Name: Deirdre Powers
Agent Phone: (716) 472-3572
Agency Title: MJ Peterson Real Estate

Estimate Your Payment
Estimated Payment
$ 449.07 per month $267.07 Principal & Interest $147.00 Property Tax $35.00 Homeowner's InsuranceChange Payment Information
Privacy Policy / DMCA Notice / ADA Accessibility


This site is hosted, designed and copyright
© 1994 - 2026 by
Delta Media Group, Inc. -- Patent Pending --
631 35th Street | MLS# B1700993
This single family home located at 631 35th Street, Niagara Falls, NY 14301 is currently listed for sale with an asking price of $120,000. This property was built in 1929 and has 3 bedrooms and 1 full and 1 partial baths with 1496 sq. ft. 35th Street is located within the Niagara Falls school district. Search Niagara Falls real estate on dpowers.mjpeterson.com today.