
Deirdre Powers
Lic. Real Estate Salesperson
BEDS3
BATHS1 full
SQUARE FEET1,136
MLS#B1694714
STATUSActive
PROPERTY TYPEResidential - Single Family
SCHOOLFrontier
Property Description
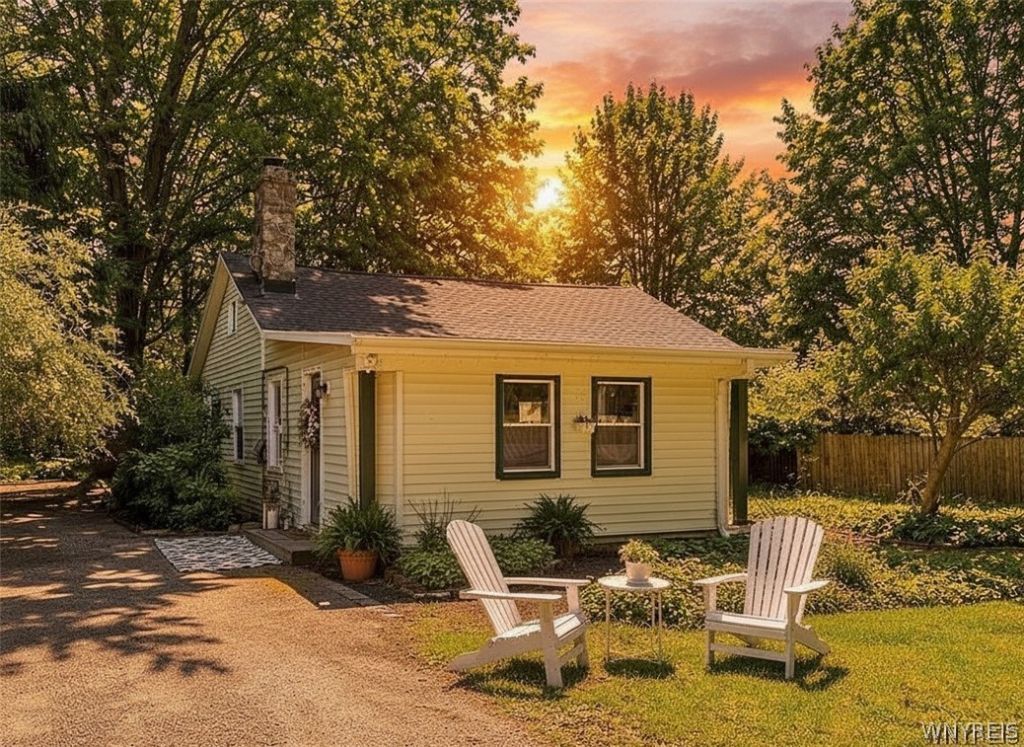
Tucked away on a peaceful, wooded lot just moments from the Lake Erie, this charming ranch cottage offers the perfect blend of comfort, privacy, and easy living. Featuring 3 bedrooms and 1 full bath, this well-maintained home welcomes you with an open-concept layout, vaulted ceiling, and a spacious great room filled with natural light. The kitchen offers plenty of cabinetry, a breakfast bar, and an eat-in dining area. Enjoy the convenience of first-floor laundry, a spacious entryway, and no basement or stairs for effortless one-level living. Step outside to a private backyard surrounded by mature trees, complete with a patio, porch, two sheds and garden areas. Additional highlights include a faux fireplace, wall-mounted air conditioning/heating unit, great flow and a quiet location near the lake offering a tranquil retreat while remaining close to everyday amenities. This inviting cottage is ready to welcome you home!
Property Features
Property Type: Residential - Single Family
Basement: None
Cooling: Zoned
Fenced: Yes
Fireplaces: 1
Heating: Electric, Zoned
Home Style: Bungalow, Cottage, Ranch
Lot Size: 0.31 Acres
Roof Type: Asphalt, Architectural, Shingle
Stories: 1.0
Taxes: $3,444
Year Built: 1937
Amenities
BreakfastBar
EntranceFoyer
EatInKitchen
KitchenFamilyRoomCombo
BedroomOnMainLevel
MainLevelPrimary
BlacktopDriveway
DirtDriveway
FullyFenced
Patio
Feature Descriptions
Appliances: Dishwasher, GasOven, GasRange, GasWaterHeater, Refrigerator
Days on Site: 24
Exterior: VinylSiding
Fencing: Full
Flooring: Laminate, Tile, Varies
Laundry: MainLevel
Lot: Rectangular, RectangularLot, ResidentialLot, Secluded, Wooded
Lot Dimensions: 90X150
Parcel#: 144889-180-750-0003-047-100
Parking: NoGarage
Parking Notes: NoGarage
Patio/Porch: Open, Patio, Porch
Sewer: Connected
Utilities: SewerConnected, WaterConnected
Water: Connected, Public
Local Schools
School District: Frontier
Listed By / Shown By
Listing By
Agency Name: eXp Realty
Agency Phone: 888-276-0630
Shown By
Agent Name: Deirdre Powers
Agent Phone: (716) 472-3572
Agency Title: MJ Peterson Real Estate

Estimate Your Payment
Estimated Payment
$ 840.54 per month $489.40 Principal & Interest $287.00 Property Tax $64.14 Homeowner's InsuranceChange Payment Information
Privacy Policy / DMCA Notice / ADA Accessibility


This site is hosted, designed and copyright
© 1994 - 2026 by
Delta Media Group, Inc. -- Patent Pending --
5875 Lakeview Terrace | MLS# B1694714
This single family home located at 5875 Lakeview Terrace, Lake View, NY 14085 is currently listed for sale with an asking price of $219,900. This property was built in 1937 and has 3 bedrooms and 1 full baths with 1136 sq. ft. Lakeview Terrace is located within the Frontier school district. Search Lake View real estate on dpowers.mjpeterson.com today.