
Deirdre Powers
Lic. Real Estate Salesperson
BEDS2
BATHS2 full
SQUARE FEET1,356
MLS#R1701236
STATUSActive
PROPERTY TYPEResidential - Condominium
SCHOOLHilton
Property Description
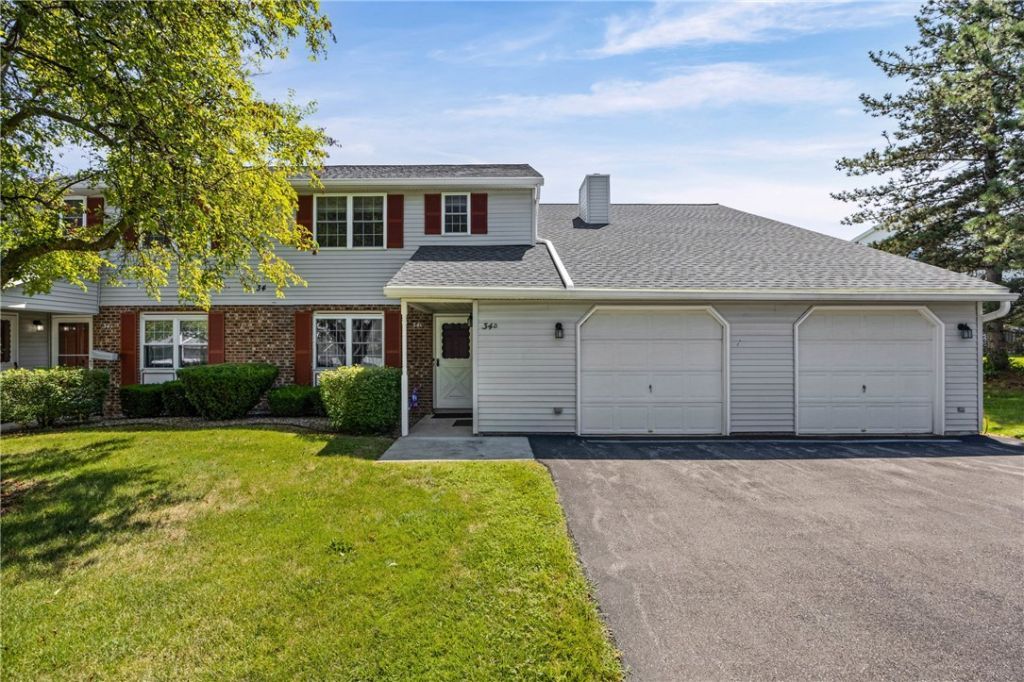
Welcome home to this beautifully maintained 2-bedroom, 2-full bath ranch-style townhome offering easy, one-level living! With 1,356 square feet of comfortable living space, this home features a bright, open floor plan and a fully applianced kitchen that flows seamlessly into the living and dining areas-perfect for everyday living and entertaining. The spacious primary suite offers a private full bath, while the second bedroom and additional full bath provide flexibility for guests, a home office, or hobbies. Enjoy the convenience of central air conditioning, an attached 1-car garage, and low-maintenance living with an HOA fee of just $275 per month. Whether you're looking to downsize or enjoy a carefree lifestyle, this move-in ready townhome is one you won't want to miss! Village taxes include: Garbage/Recycling, leaf clean up, sidewalk snow removal, yard waste removal. All information can be found on the village of Hiltons website. **Delayed negotiations until 7/29/26 @ 1:00pm. Offers due by 12:00pm on 7/29/26. Please allow 24hrs for life of the offer. Thank you!!**
Property Features
Property Type: Residential - Condominium
Basement: None
Cooling: CentralAir
Garage: 1 car attached
Heating: Gas, ForcedAir
Lot Size: 0.04 Acres
Stories: 1.0
Taxes: $2,540
Year Built: 1987
Amenities
CeilingFans
EatInKitchen
SeparateFormalLivingRoom
BedroomOnMainLevel
MainLevelPrimary
ProgrammableThermostat
Feature Descriptions
Appliances: Dryer, Dishwasher, ExhaustFan, FreeStandingRange, Disposal, GasOven, GasRange, GasWaterHeater, Microwave, Oven, Refrigerator, RangeHood, Washer
Exterior: AluminumSiding, VinylSiding, WoodSiding, CopperPlumbi
Flooring: Carpet, Varies, Vinyl
HOA Fee: 275/ Monthly
Laundry: MainLevel
Lot: Rectangular, RectangularLot, ResidentialLot
Lot Dimensions: 44X44
Parcel#: 264001-032-060-0004-034-000-0300
Parking: Assigned, Attached, Garage, TwoSpaces, GarageDoorOpener
Parking Notes: Assigned, Attached, Garage, TwoSpaces, GarageDoorOpene
Pets Allowed: NumberLimit, SizeLimit
Sewer: Connected
Utilities: SewerConnected, WaterConnected
Water: Connected, Public
Window: ThermalWindows
Local Schools
High School: Hilton High
Middle School: Merton Williams Middle
Elementary School: Village Elementary
School District: Hilton
Listed By / Shown By
Listing By
Agency Name: WCI Realty
Agency Contact: 585-455-7425
Shown By
Agent Name: Deirdre Powers
Agent Phone: (716) 472-3572
Agency Title: MJ Peterson Real Estate

Estimate Your Payment
Estimated Payment
$ 614.17 per month $355.87 Principal & Interest $211.67 Property Tax $46.64 Homeowner's InsuranceChange Payment Information
Privacy Policy / DMCA Notice / ADA Accessibility


This site is hosted, designed and copyright
© 1994 - 2026 by
Delta Media Group, Inc. -- Patent Pending --
34c Salmon Run | MLS# R1701236
This condo located at 34c Salmon Run , Hilton, NY 14468 is currently listed for sale with an asking price of $159,900. This property was built in 1987 and has 2 bedrooms and 2 full baths with 1356 sq. ft. 34c Salmon Run is located within the Hilton school district. Search Hilton real estate on dpowers.mjpeterson.com today.