
Deirdre Powers
Lic. Real Estate Salesperson
BEDS3
BATHS1 full
SQUARE FEET1,273
MLS#B1713643
STATUSActive
PROPERTY TYPEResidential - Single Family
SCHOOLAmherst
Property Description
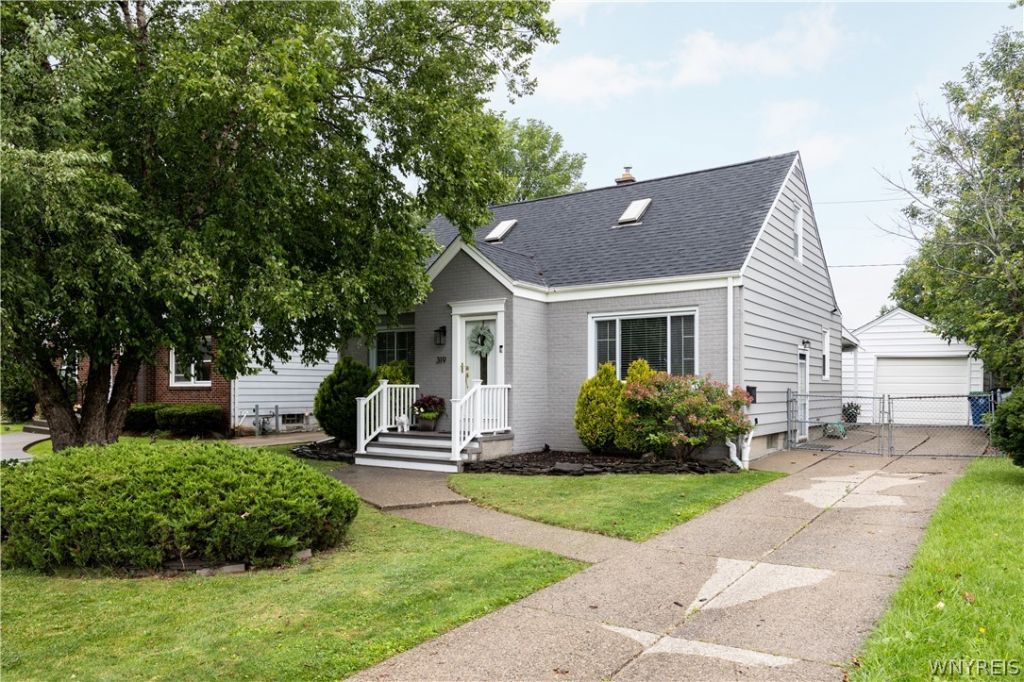
Adorable Cape Cod residence in impeccable condition. Hardwood floors throughout the first floor. The spacious Living Room overlooks the front of the house with loads of light and flows into the eat-in kitchen. White cabinetry, mostly stainless steel appliances and an eating area are a few of the features. There are 2 bedrooms on the first floor. One is currently being used as a walk-in closet, but could easily be a home office or additional bedroom. The updated full bath includes white subway tile, wainscoting a tub/shower combination and extra storage. The expansive 2nd floor has skylights, is an additional bedroom and great office space with a large closet and much storage in the eaves. The partially finished basement is a great rec room for entertaining during sports events with a dry bar and mini fridge, features insulated walls, recessed lighting, additional 240 sqft for your entertaining needs! The unfinished space has a laundry area, washer and dryer included. The updated mechanicals include an FHA furnace, A/C, drain tile, circuit breakers and more storage. The beautiful backyard is fully fenced with a covered patio and a separate raised deck for additional seating. Plenty of great space for outdoor entertaining. The 1.5 garage fits a vehicle with extra room for storage of other items, bikes, snow blower etc. This house has great curb appeal.
Property Features
Property Type: Residential - Single Family
Basement: Full, PartiallyFinished, SumpPump
Cooling: CentralAir
Fenced: Yes
Garage: 1.5
Heating: Gas, ForcedAir
Home Style: CapeCod
Lot Size: 0.13 Acres
Roof Type: Asphalt
Stories: 2.0
Taxes: $5,932
Year Built: 1952
Amenities
Den
EatInKitchen
SeparateFormalLivingRoom
HomeOffice
Pantry
BedroomOnMainLevel
Workshop
ConcreteDriveway
Deck
FullyFenced
Patio
Feature Descriptions
Appliances: BuiltInRange, BuiltInOven, Dryer, Dishwasher, GasCooktop, Disposal, GasWaterHeater, Microwave, Refrigerator, Washer
Days on Site: 2
Exterior: AluminumSiding, Brick, WoodSiding, CopperPlumbing, Pex
Fencing: Full
Flooring: CeramicTile, Hardwood, Varies
Laundry: InBasement
Lot: NearPublicTransit, Rectangular, RectangularLot, ResidentialLot
Lot Dimensions: 49X115
Parcel#: 142289-067-490-0002-024-000
Parking: Detached, Garage
Parking Notes: Detached, Garage
Patio/Porch: Covered, Deck, Patio, Porch
Sewer: Connected
Utilities: CableAvailable, ElectricityConnected, SewerConnected, WaterConnected
Water: Connected, Public
Local Schools
School District: Amherst
Listed By / Shown By
Listing By
Agency Name: Gurney Becker & Bourne
Agency Contact: 716-480-0000
Shown By
Agent Name: Deirdre Powers
Agent Phone: (716) 472-3572
Agency Title: MJ Peterson Real Estate

Estimate Your Payment
Estimated Payment
$ 1,246.99 per month $665.44 Principal & Interest $494.33 Property Tax $87.21 Homeowner's InsuranceChange Payment Information
Privacy Policy / DMCA Notice / ADA Accessibility


This site is hosted, designed and copyright
© 1994 - 2026 by
Delta Media Group, Inc. -- Patent Pending --
319 Lamont Drive | MLS# B1713643
This single family home located at 319 Lamont Drive, Amherst, NY 14226 is currently listed for sale with an asking price of $299,000. This property was built in 1952 and has 3 bedrooms and 1 full baths with 1273 sq. ft. Lamont Drive is located within the Amherst school district. Search Amherst real estate on dpowers.mjpeterson.com today.