
Deirdre Powers
Lic. Real Estate Salesperson
BEDS2
BATHS1 full
SQUARE FEET1,915
MLS#R1700599
STATUSActive
PROPERTY TYPEResidential - Single Family
SCHOOLWorcester
Property Description
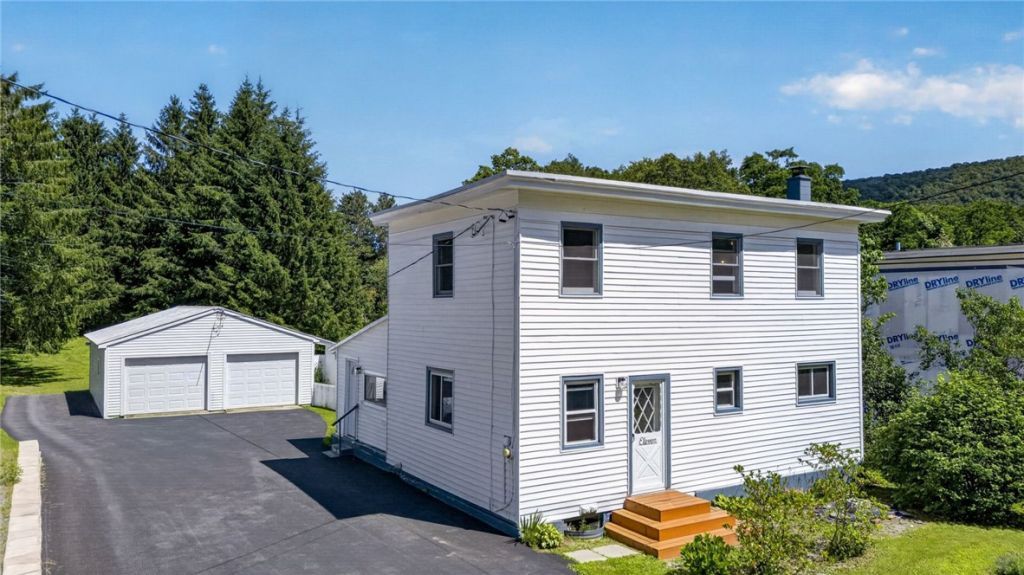
$10,000 price improvement Small-town life gets easy at 11 Mill Street, a two-story home set on a 0.37-acre lot in the village of Worcester, just moments from the local K-12 school. It's a practical setup for a primary residence or a quiet countryside base, with room to spread out both inside and out. The main floor flows through a living room, dining area, and family room, along with an enclosed porch that's ready for morning coffee or slow afternoons. Also on the first floor, you'll find a full bathroom and a dedicated laundry area, with a second laundry setup in the partial basement below. Upstairs, you will find two spacious bedrooms tucked away for optimal rest and quietude. The interior features practical finishes, including a mix of vinyl, wall-to-wall carpeting, and classic wood flooring underfoot, with ceiling fans ensuring comfort throughout the seasons. Outside, a blacktop driveway leads to a heated 2-car detached garage with dedicated shop space for hobbies or storage. The partially fenced yard gives pets or gatherings a secure spot to enjoy, while a large storage shed and an open shed behind the garage handle the rest of your seasonal gear. Set in Otsego County, the home keeps you close to the area's hubs: 19 minutes to Cobleskill, 23 minutes to Oneonta, 31 minutes to Cooperstown, and under an hour to Albany. This is village living made simple: Morning coffee on the porch, weekend builds in the garage and everything Otsego County has to offer close at hand.
Property Features
Property Type: Residential - Single Family
Basement: Partial
Garage: 2
Heating: Propane, Forced Air, Wall Furnace
Home Style: Two Story
Lot Size: 0.37 Acres
Roof Type: Asphalt, Metal, Shingle
Stories: 2.0
Taxes: $3,086
Amenities
Ceiling Fan(s)
Dining Area
Entrance Foyer
Separate/Formal Living Room
Home Office
Workshop
Blacktop Driveway
Enclosed Porch
Fence
Porch
Private Yard
See Remarks
Propane Tank - Leased
Feature Descriptions
Appliances: Dryer, Dishwasher, Gas Oven, Gas Range, Propane Water Heater, Refrigerator, Washer
Days on Site: 55
Exterior: Other, Vinyl Siding
Fencing: Partial
Flooring: Carpet, Hardwood, Varies, Vinyl
Laundry: In Basement, Main Level
Lot: Rectangular, Rectangular Lot, Residential Lot
Lot Dimensions: 67X244
Parcel#: 199.19-1-51.00
Parking: Detached, Garage, Workshop in Garage, Garage Door Opener
Parking Notes: Detached, Garage, Workshop in Garage, Garage Door Ope
Sewer: Connected
Utilities: Sewer Connected, Water Connected
Water: Connected, Public
Local Schools
School District: Worcester
Listed By / Shown By
Listing By
Agency Name: Charlotteville Realty, LLC
Agency Contact: 607-282-6242
Shown By
Agent Name: Deirdre Powers
Agent Phone: (716) 472-3572
Agency Title: MJ Peterson Real Estate

Estimate Your Payment
Estimated Payment
$ 684.84 per month $378.12 Principal & Interest $257.17 Property Tax $49.55 Homeowner's InsuranceChange Payment Information
Privacy Policy / DMCA Notice / ADA Accessibility


This site is hosted, designed and copyright
© 1994 - 2026 by
Delta Media Group, Inc. -- Patent Pending --
11 Mill Street | MLS# R1700599
This single family home located at 11 Mill Street, Worcester, NY 12197 is currently listed for sale with an asking price of $169,900. This property has 2 bedrooms and 1 full baths with 1915 sq. ft. Mill Street is located within the Worcester school district. Search Worcester real estate on dpowers.mjpeterson.com today.