
Deirdre Powers
Lic. Real Estate Salesperson
BEDS5
BATHS3 full 1 partial
SQUARE FEET2,832
MLS#B1701625
STATUSActive
PROPERTY TYPEResidential - Single Family
SUBDIVISIONPepper Rdg Sec 03 Ph A &
SCHOOLWebster
Property Description
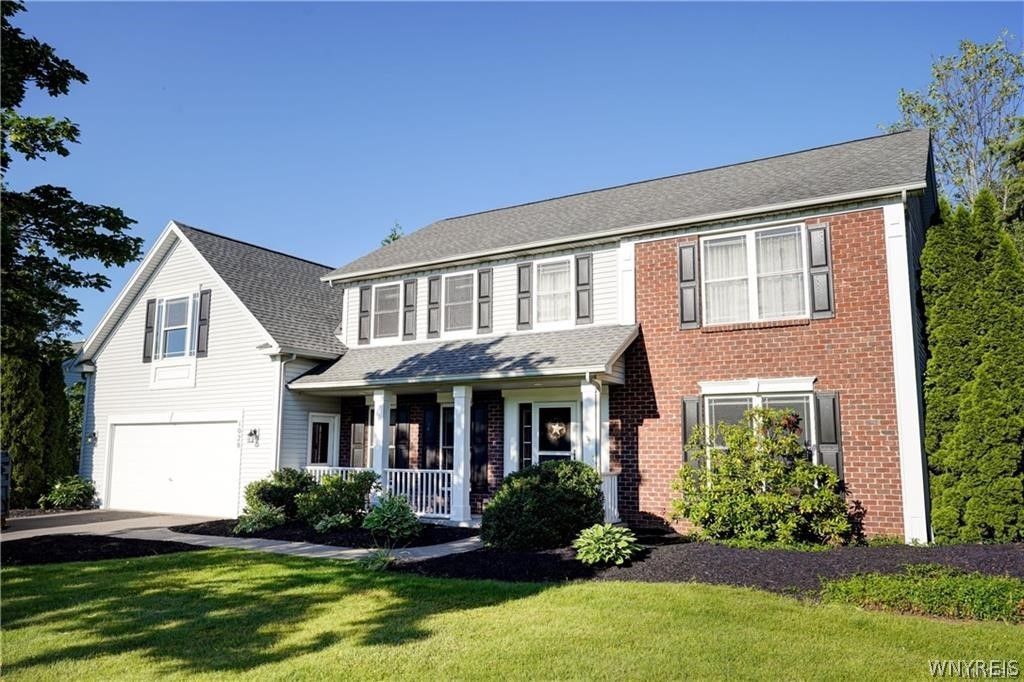
Lovingly maintained by its original owner, this turn-key residence offers 2,832 sq. ft. of beautifully finished living space situated on a peaceful 0.41-acre lot. The main floor is designed for effortless daily living and grand-scale entertaining. At the heart of the home is a fully modernized kitchen boasting custom soft-close cabinetry, sleek soapstone-look quartz countertops, stainless steel appliances, and durable luxury vinyl plank flooring. The kitchen opens seamlessly to an expansive family room highlighted by a cozy gas fireplace and a dramatic bay wall of windows flooding the space with natural light. A welcoming formal living room adds versatile extra space for hosting guests, while the convenient first-floor laundry room makes daily chores a breeze. KEY FEATURES & HIGHLIGHTS: Bedrooms & Baths: 5 spacious upper-level bedrooms with plush new carpeting and generous closet space, supported by 3 full bathrooms-including two private en-suite setups (ideal for multi-generational living or guests!). Main-Floor Home Office: Dedicated main-floor den with custom built-ins-perfect for remote work, a quiet study, or a home library. Major Capital Upgrades: Peace of mind comes with a new driveway (2024), and updated HVAC system (2022) with fresh servicing (2026). Expansive Outdoor Living: Enjoy a private, fully fenced 0.41-acre backyard featuring an entertainment deck, patio, and handy garden shed-plus an attached 2.5-car garage. Deep 12-Course Basement: Offers incredible head clearance, massive storage capacity, and an easy blank canvas ready to be finished for instant additional equity and living space. Prime Webster Location: Nestled on a quiet street within the top-rated Webster Central School District, just minutes from premier shopping, dining, and conveniences at Towne Center at Webster.
Property Features
Property Type: Residential - Single Family
Basement: Full, SumpPump
Cooling: Zoned, CentralAir
Fenced: Yes
Fireplaces: 1
Garage: 2 car attached
Heating: Gas, Zoned, ForcedAir
Home Style: Colonial
Lot Size: 0.41 Acres
Roof Type: Asphalt, Shingle
Stories: 2.0
Taxes: $11,408
Year Built: 1999
Amenities
CeilingFans
CathedralCeilings
Den
SeparateFormalDiningRoom
EatInKitchen
SeparateFormalLivingRoom
SlidingGlassDoors
BathInPrimaryBedroom
ProgrammableThermostat
BlacktopDriveway
Deck
FullyFenced
Patio
Feature Descriptions
Appliances: Dryer, Dishwasher, Disposal, GasOven, GasRange, GasWaterHeater, Microwave, Refrigerator, Washer
Door Features: SlidingDoors
Exterior: BlownInInsulation, Brick, VinylSiding, CopperPlumbing
Fencing: Full
Flooring: Carpet, Hardwood, Tile, Varies
Laundry: MainLevel
Lot: Rectangular, RectangularLot, ResidentialLot
Lot Dimensions: 100X180
Parcel#: 265489-079-160-0003-028-000
Parking: Attached, Electricity, Garage, WaterAvailable, GarageDoorOpener
Parking Notes: Attached, Electricity, Garage, WaterAvailable, GarageD
Patio/Porch: Covered, Deck, Patio, Porch
Sewer: Connected
Utilities: ElectricityConnected, HighSpeedInternetAvailable, SewerConnected, WaterConnected
Water: Connected, Public
Local Schools
High School: Webster-Schroeder High
Middle School: Spry Middle
Elementary School: Klem Road South Elementary
School District: Webster
Listed By / Shown By
Listing By
Agency Name: HUNT Real Estate Corporation
Agency Contact: 716-374-2419
Shown By
Agent Name: Deirdre Powers
Agent Phone: (716) 472-3572
Agency Title: MJ Peterson Real Estate

Estimate Your Payment
Estimated Payment
$ 2,322.31 per month $1,212.71 Principal & Interest $950.67 Property Tax $158.93 Homeowner's InsuranceChange Payment Information
Privacy Policy / DMCA Notice / ADA Accessibility


This site is hosted, designed and copyright
© 1994 - 2026 by
Delta Media Group, Inc. -- Patent Pending --
1028 Wickerton Lane | MLS# B1701625
This single family home located at 1028 Wickerton Lane , Webster, NY 14580 is currently listed for sale with an asking price of $544,900. This property was built in 1999 and has 5 bedrooms and 3 full and 1 partial baths with 2832 sq. ft. Wickerton Lane is located in the Pepper Rdg Sec 03 Ph A & subdivision within the Webster school district. Search Pepper Rdg Sec 03 Ph A & real estate on dpowers.mjpeterson.com today.